



Personalised approach to

An Auckland studio designing renovations, subdivisions and custom homes — paced for real life, explained in plain English, built for the homeowners who actually have to live in the result.

Neutral-toned open-plan kitchen and dining area with timber flooring and a stone-topped island
AUCKLAND ARCHITECTURAL STUDIO
Personalised approach to

An Auckland studio designing renovations, subdivisions and custom homes — paced for real life, explained in plain English, built for the homeowners who actually have to live in the result.

OUR WHY

Built for homeowners. Not just builders.

OUR WHY

Built for homeowners. Not just builders.

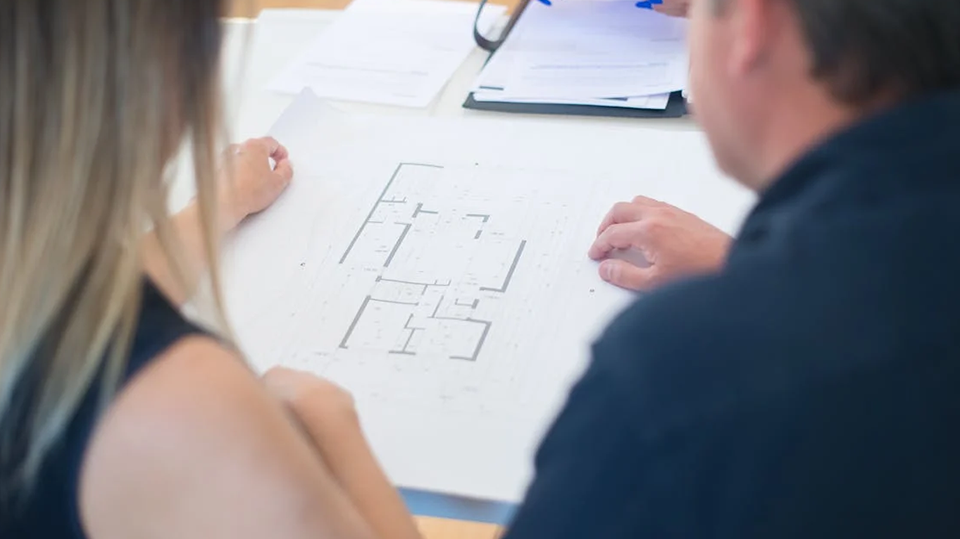
Two people reviewing an architectural floor plan on a table, viewed over the shoulder
Our Mission

We make architectural design something homeowners can actually use. Most architectural firms speak builder. We speak homeowner — and translate where needed. Our work covers renovations, subdivisions and new homes for Auckland families who want a personal, approachable design process from someone who’ll actually pick up the phone.

Our Vision

An architectural studio where the homeowner is the client — not an afterthought between the developer and the builder. Where the language is plain English, the design process is paced for real life, and the relationship matters as much as the drawings.

WHAT WE DO

Full-service architectural design
from feasibility to consent.

Most homeowners come to us with one of three projects: renovate the home they're in, develop the site they own, or design something new. Here's how we handle each.

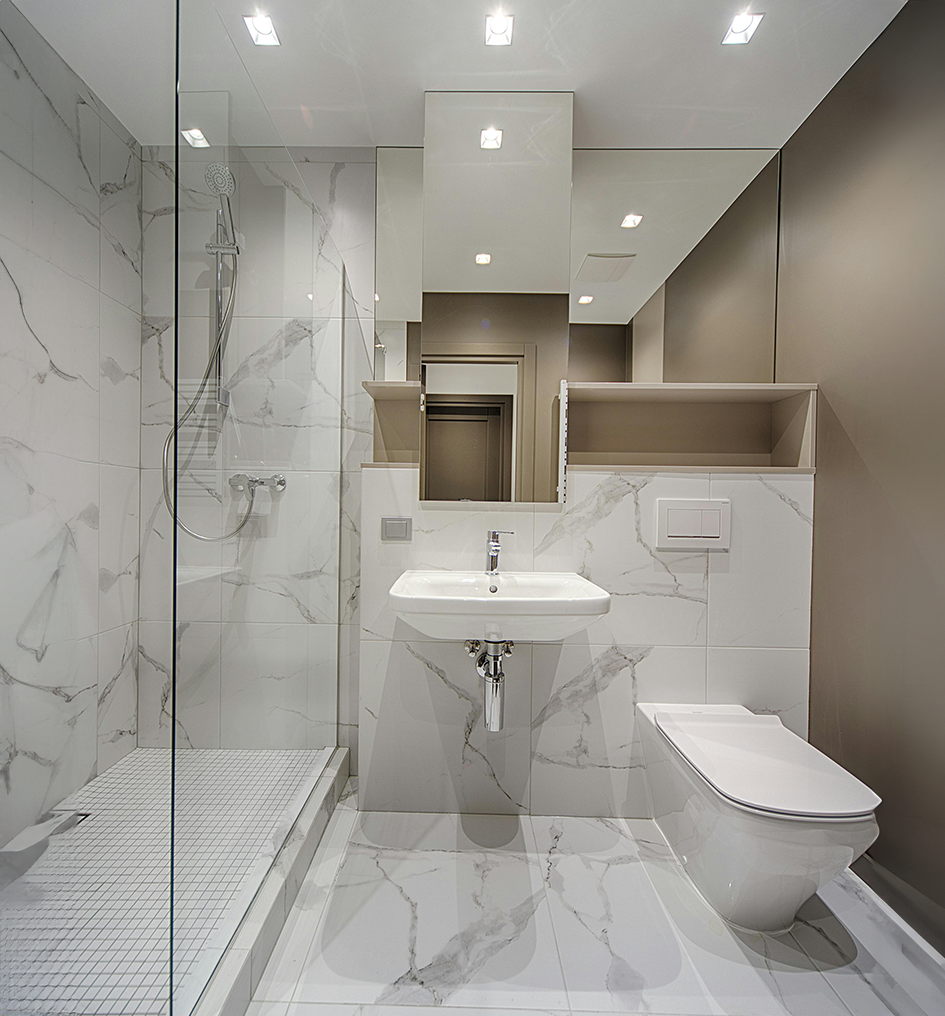
Modern bathroom with a walk-in glass shower, marble tiling and a wall-hung basin and toilet

Renovations and Extensions

Renovations are the most consent-sensitive work we do. Walls move, structure changes, and councils want detail most architectural drawings don't include. We design renovations that pass consent the first time — and that builders can price accurately before you sign anything. Whether it's opening up a 1970s plan, adding a second storey, or extending into the back yard, we'll tell you what's possible on your section before any concept drawings start.

Subdivision and Multi-Unit

Auckland subdivision rules changed materially in October 2025, when the Medium Density Residential Standards were withdrawn. Plan Change 120, the proposed replacement, was notified in November 2025 and is not yet operative. We run feasibility against the rules that apply right now. Before any concept drawings start, you'll get a feasibility report showing site coverage, building envelope, and indicative yield.

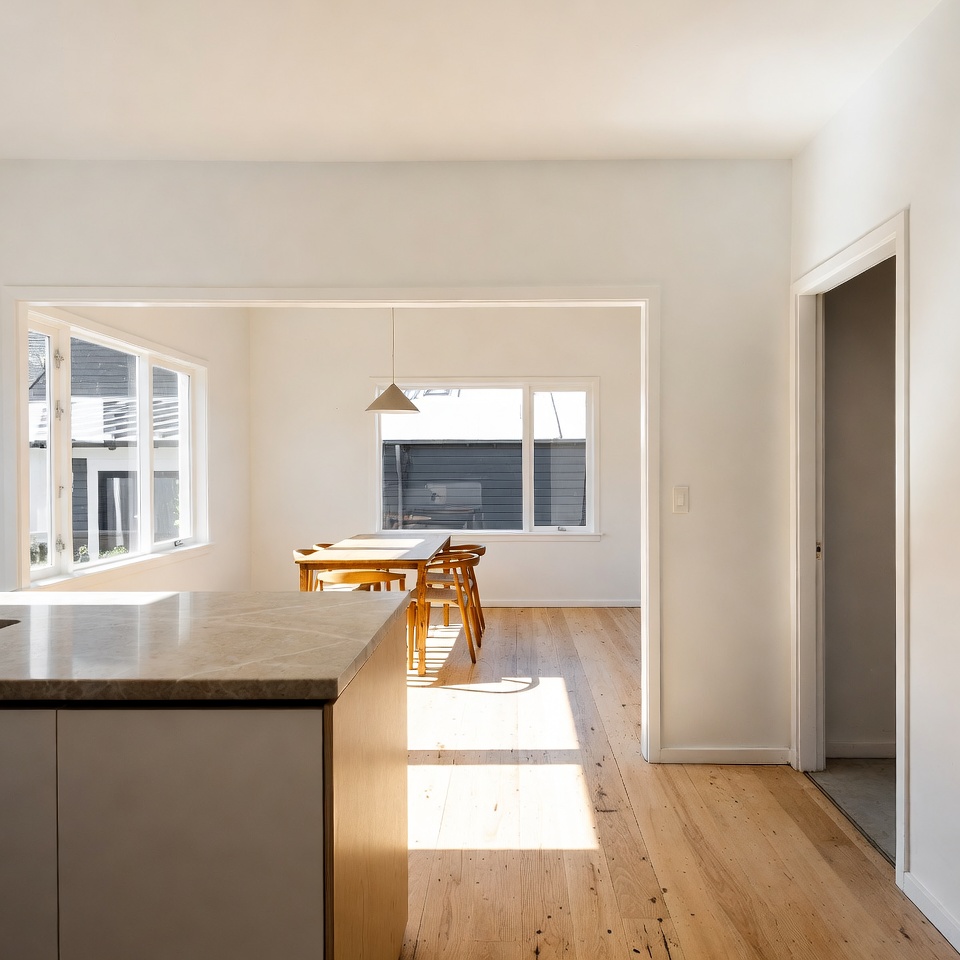
Bright open-plan kitchen and dining space with timber flooring, a stone island bench and large windows

Custom Home Design

Bespoke architectural design for new builds on Auckland sections. We design to the site first — orientation, contour, views, neighbours, sun path — then to your brief. Custom isn't the right answer for every project. If your section is flat, standard, and the budget is tight, a series home will give you more house for the money. We'll tell you which one your site is built for in the first consultation.

Neutral-toned open-plan kitchen and dining area with timber flooring and a stone-topped island

Healthy Homes and Performance

H1 insulation requirements changed in 2023, and they're the floor — not the ceiling — of what a comfortable, low-running-cost Auckland home needs. We design for thermal performance, passive ventilation, and the realities of the Auckland climate. No greenwashing, no marketing certifications you don't need to pay for.

Aerial view of suburban homes lining a road beside a tree-fringed lake

Feasibility and Consultation

Before you commit to a full design, we'll review your site, your idea and your budget. You'll leave the first consultation knowing whether your project is feasible, roughly what it'll cost to design and build, and what the consent path looks like. If it's not feasible, we'll tell you on day one — not three months and several thousand dollars in.

Renovations
Modern bathroom with a walk-in glass shower, marble tiling and a wall-hung basin and toilet

Renovations and Extensions

Renovations are the most consent-sensitive work we do. Walls move, structure changes, and councils want detail most architectural drawings don't include. We design renovations that pass consent the first time — and that builders can price accurately before you sign anything. Whether it's opening up a 1970s plan, adding a second storey, or extending into the back yard, we'll tell you what's possible on your section before any concept drawings start.

Subdivision

Subdivision and Multi-Unit

Auckland subdivision rules changed materially in October 2025, when the Medium Density Residential Standards were withdrawn. Plan Change 120, the proposed replacement, was notified in November 2025 and is not yet operative. We run feasibility against the rules that apply right now. Before any concept drawings start, you'll get a feasibility report showing site coverage, building envelope, and indicative yield.

Custom Homes
Bright open-plan kitchen and dining space with timber flooring, a stone island bench and large windows

Custom Home Design

Bespoke architectural design for new builds on Auckland sections. We design to the site first — orientation, contour, views, neighbours, sun path — then to your brief. Custom isn't the right answer for every project. If your section is flat, standard, and the budget is tight, a series home will give you more house for the money. We'll tell you which one your site is built for in the first consultation.

Healthy Homes
Neutral-toned open-plan kitchen and dining area with timber flooring and a stone-topped island

Healthy Homes and Performance

H1 insulation requirements changed in 2023, and they're the floor — not the ceiling — of what a comfortable, low-running-cost Auckland home needs. We design for thermal performance, passive ventilation, and the realities of the Auckland climate. No greenwashing, no marketing certifications you don't need to pay for.

Feasibility
Aerial view of suburban homes lining a road beside a tree-fringed lake

Feasibility and Consultation

Before you commit to a full design, we'll review your site, your idea and your budget. You'll leave the first consultation knowing whether your project is feasible, roughly what it'll cost to design and build, and what the consent path looks like. If it's not feasible, we'll tell you on day one — not three months and several thousand dollars in.

Most homeowners don't start with a builder. They start with a clear idea — and someone to help work out whether it's possible.

OUR DIFFERENCE

Why homeowners choose Sonder.

Made for Homeowners

Most architectural firms are built around builders and developers. We’re built around the homeowners who actually have to live in the result.

Plain-English Process

Architectural drawings, council documents, structural reports — we translate them. You’ll always know what you’re looking at and what it means.

Feasibility-First

Every project starts with feasibility against your council rules, site and budget. You’ll know if it’s possible before you’ve paid for drawings of something that isn’t.

You Talk to Designers

The designer at your first consultation is the designer drawing your project. No sales rep handing you off to a draftsperson you’ve never met.

End-to-End, In-House

Concept, developed design, consent drawings, council liaison — all handled from our Wairau Valley studio. No offshore drafting, no subcontracted work.

Paced for Real Life

Time to think between meetings, budget conversations early not late, and no pressure to commit before you understand what you’re committing to.
NEWS & INSIGHTS

The latest news

NEWS & INSIGHTS

The latest news

Heritage Overlay Auckland: What You Can Change, What You Can’t, and the Consent Path Quick answer: A heritage overlay in Auckland adds planning rules from the Auckland Unitary Plan that protect either a scheduled historic building (D17) or the streetscape character of an area (D18). Most additions and external alterations need resource consent, but like-for-like

August 31, 2026

Do You Need Consent to Remove an Internal Wall in NZ? What an LBP Designer Checks First Quick answer: Removing an internal wall in NZ needs a building consent only if the wall is load-bearing, a bracing element, a fire separation wall, made of masonry, or part of a specified system. Anything else falls under

August 31, 2026

Last updated: 01 Sep 2026 Quick answer: A building consent is your council’s approval to start construction work that affects the structure, plumbing, weathertightness or fire safety of a building. Most renovations, new builds and extensions in New Zealand need one. The exception got a lot wider on 15 January 2026: new single-storey standalone dwellings

August 31, 2026

BOOK CONSULTATION

Let's begin with having a conversation.

    First Name *

    Last Name *

    Mobile Number *

    Email *

    Address *

    Message

    All the fields are required. By sending the form you agree to the Terms & Conditions and Privacy Policy

    Location

    16 Link Drive, Wairau Valley
    North Shore, Auckland